 Design3d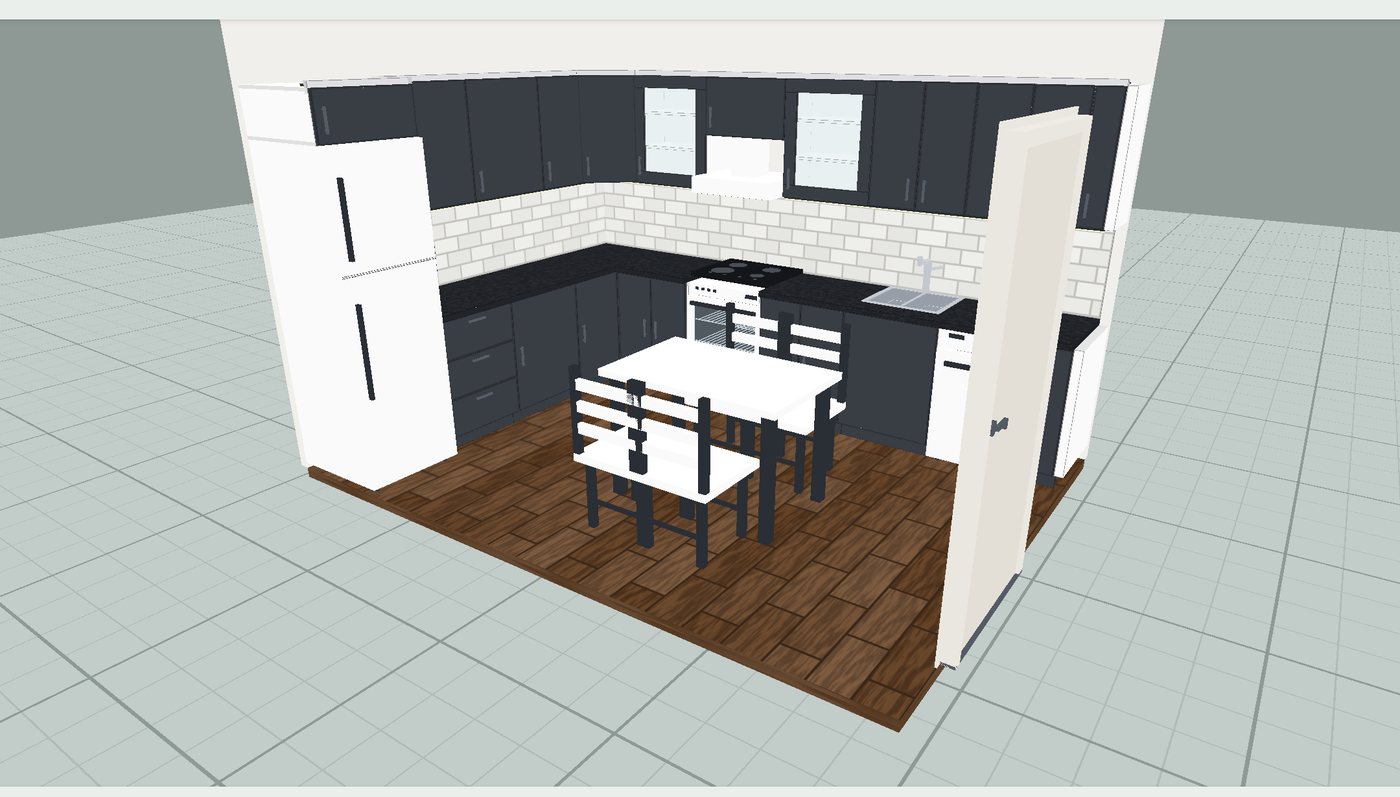
A finished design: an L-shaped anthracite kitchen with a metro-tile splashback. 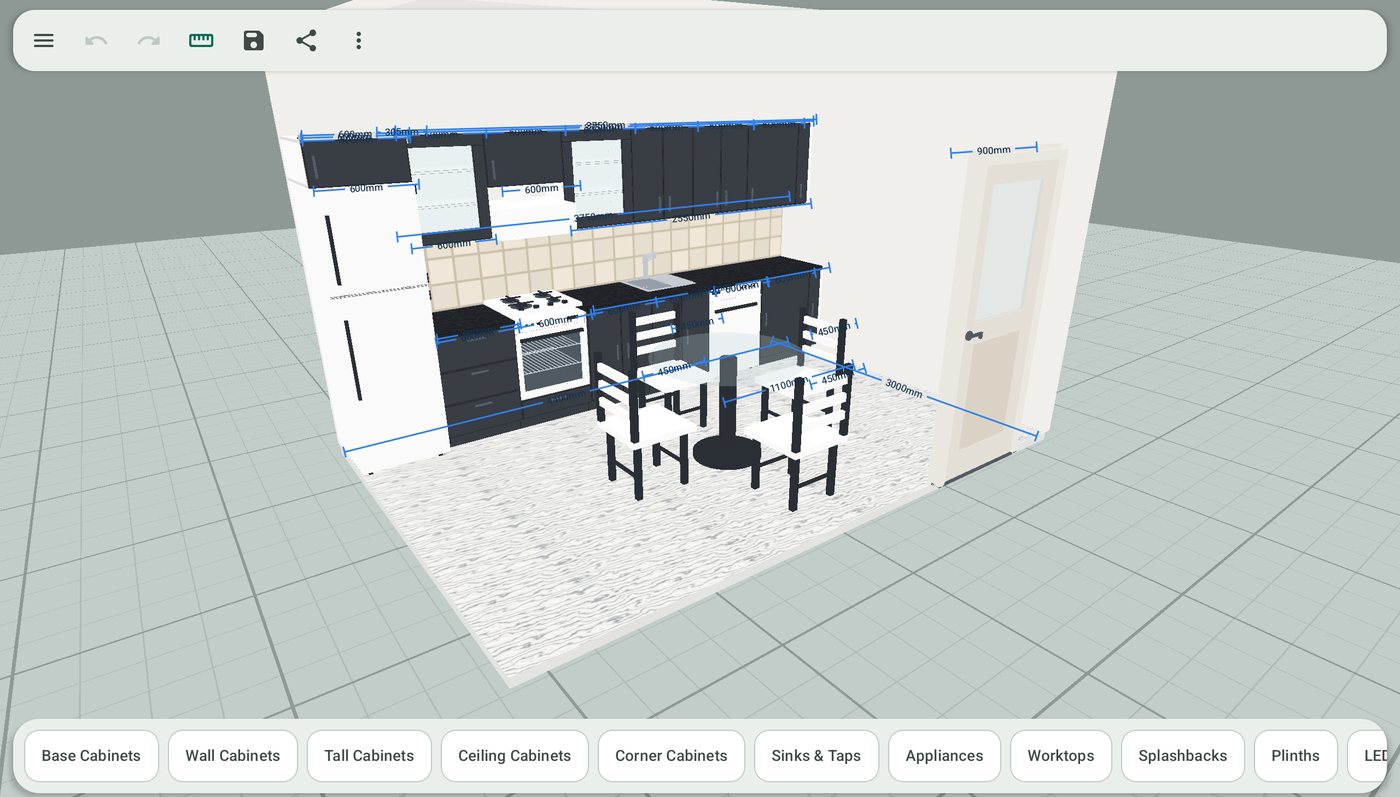
Dimensions: every gap in the scene is readable in millimetres. 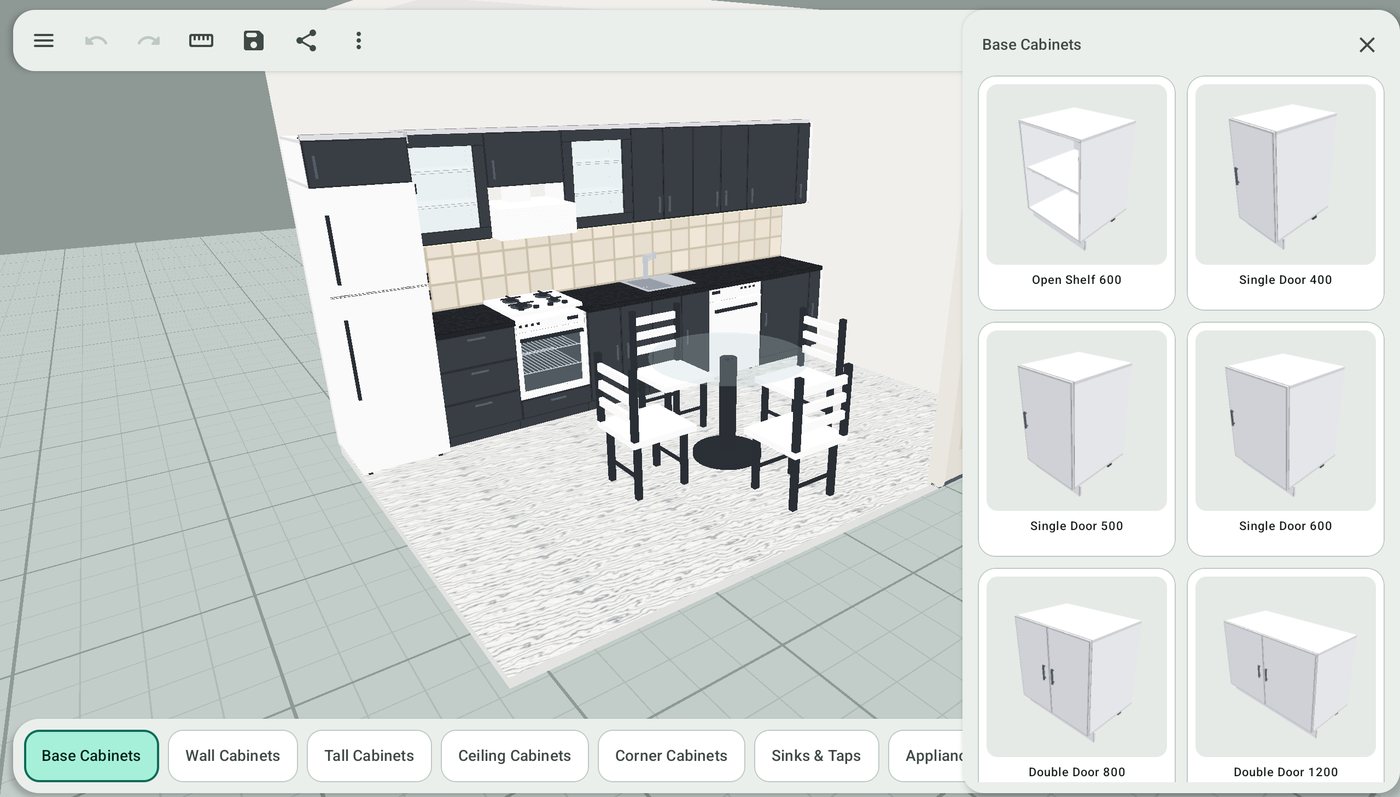
Catalogue: pick a cabinet and drag it into place in the room. 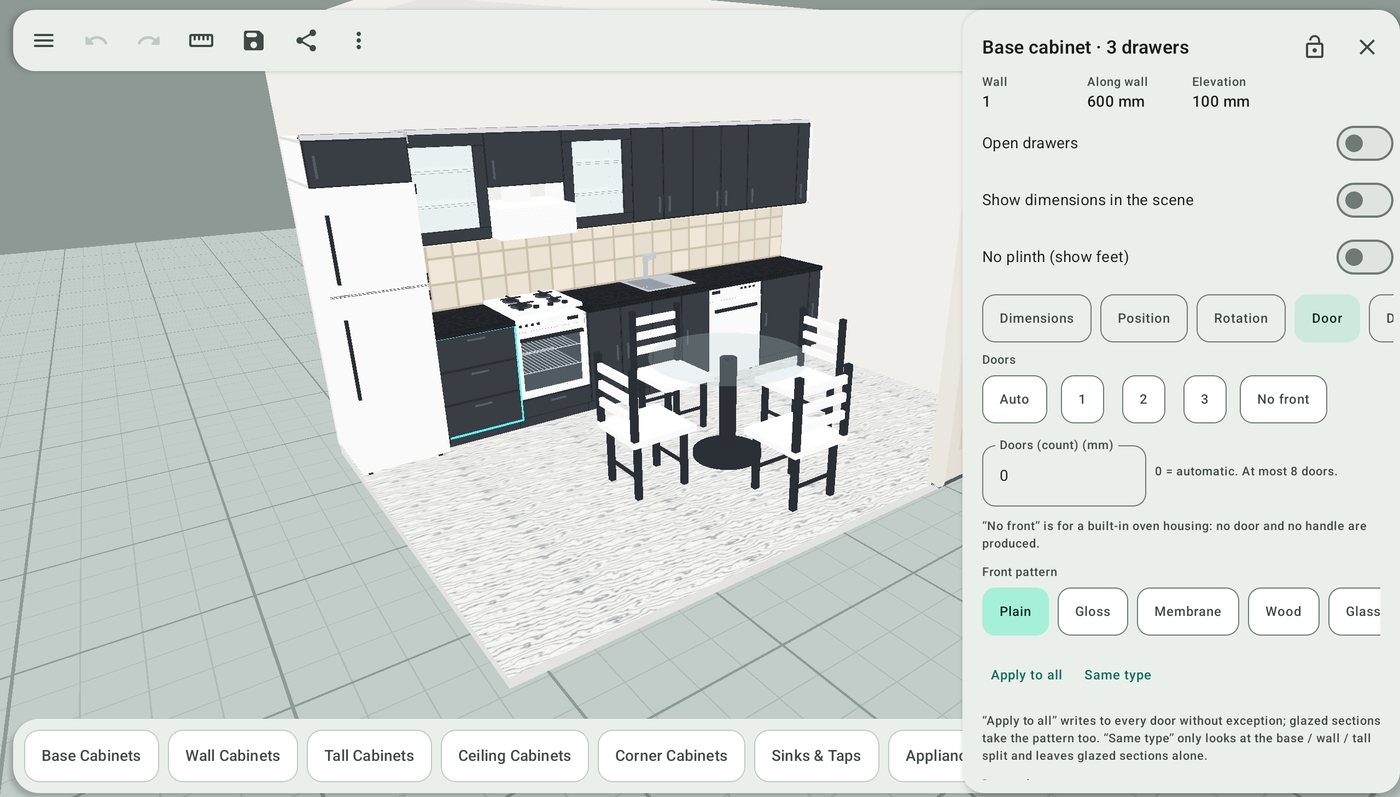
Editing: door count, pattern and colour all change in one place. 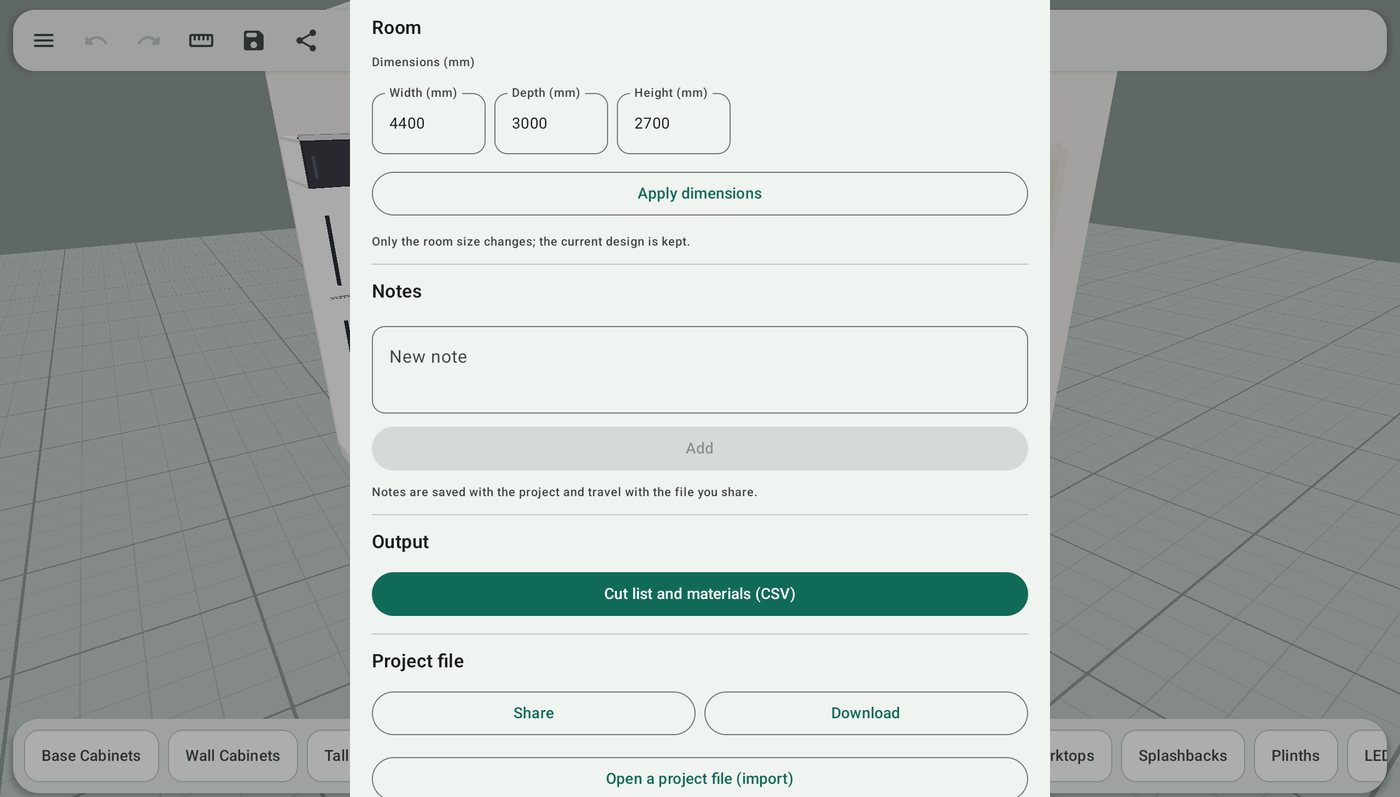
Output: room size, notes and the cut list on a single screen. 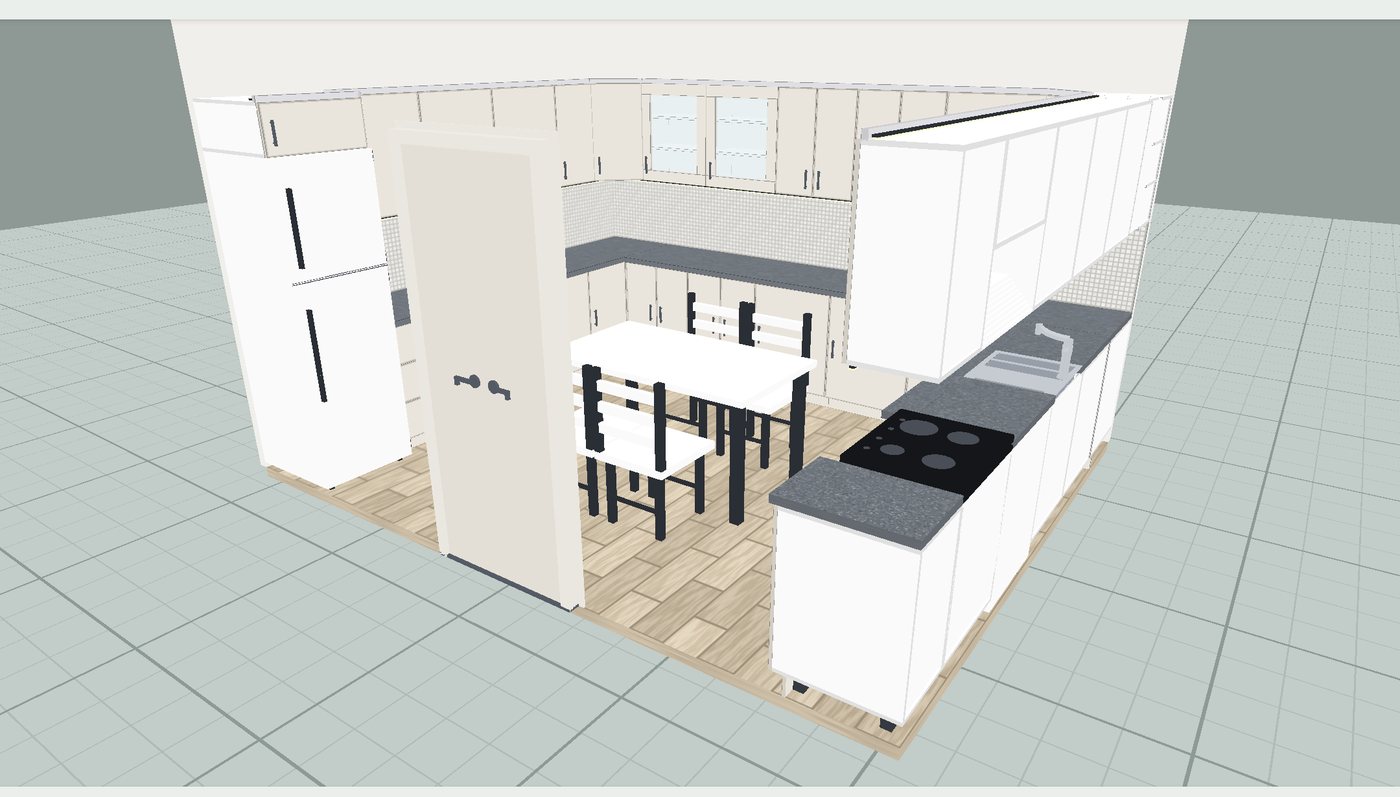
A cream U-shaped kitchen — cabinets along three walls, wooden floor.
Swipe to browse.
Design your home in 3D
Enter the room's dimensions, place the cabinets, pick the door model and its colour. When the design is done the cut list your workshop needs comes out of the same place. The kitchen is ready; bedroom, living room, kids' room, hallway and the other rooms are on the way.
It starts with the kitchen and reaches the whole home
The kitchen is live. Bedroom, living room, kids' room, bathroom and hallway are next — all of them inside the same app, with nothing extra to download.
- Kitchen Ready
- Bedroom Coming soon
- Living room Coming soon
- Kids' room Coming soon
- Bathroom Coming soon
- Hallway Coming soon
What you see on screen is what gets made
Change a cabinet's width and its side panels, shelves, doors and rails are recalculated on their own. Every row in the cut list is the part you see on screen — the translation between them happens automatically.
Build the room
Wall dimensions, doors and windows, pillars and beams. I, L and U layouts are ready — but the shape is not limited to them: add walls and pillars and your room becomes what it really is.
Place the cabinets
Base, wall, tall, ceiling and corner units; sink and tap; hob, oven, hood, fridge, dishwasher and washing machine. Worktops, splashbacks, plinths, trims, boards, panels and LED lighting; tables, chairs and other furniture.
Choose the fronts
Door model, pattern, colour, handle and hinge side. Glazed, lattice and flap doors.
Dimension everything
You type each cabinet's width, height and depth yourself — you are not stuck with the catalogue sizes. Every gap in the scene reads out: between cabinets, between worktop and wall unit, the space left to the wall. Units can be mm, cm or inches; the design is always held in millimetres, so switching units breaks no dimension.
Pick colour and texture
Fronts can be plain, gloss, membrane, wood or glazed, with the colour picked from a palette. For floors, walls, ceilings, worktops, splashbacks and plinths there are parquet, wood, tile, mosaic, marble, granite and wallpaper families ready — fifty-four finishes. A colour can go to one cabinet, to every cabinet of the same type, or to all of them at once.
Put it exactly where it goes
Drag a cabinet with your finger, or type its position as a number: distance along the wall, height off the floor and distance from the wall — or the room's own X, Y and Z. While you drag it snaps to its neighbour and will not go inside a wall or a pillar.
Export
Cut list and bill of materials as CSV, drawings as PDF. The list comes out ready for the panel saw and the workshop: part sizes, thickness, quantity, edge banding and hardware items, column by column.
Your data stays yours
Designing runs on your phone. Cloud backup is optional; no ads and no tracking.
Three steps and you're done
Measure the room
Wall lengths and ceiling height. Mark the doors, windows, pillars and beams.
Build the kitchen
Pick a cabinet from the catalogue and drag it into place. Then edit that cabinet to change its size, colour and door.
Send the list
Export the cut list as CSV and the drawing as PDF, then pass them to the workshop.
The cut list comes out of the design
Change a cabinet's width on screen and the part sizes in the list change with it. That translation happens automatically, so there is no millimetre left to slip.
| Part | Material | Length | Width | Qty | Edge banding |
|---|---|---|---|---|---|
| Side | Melamine 18 mm | 720 | 560 | 2 | Front |
| Bottom | Melamine 18 mm | 564 | 560 | 1 | Front |
| Top | Melamine 18 mm | 564 | 560 | 1 | Front |
| Back | Hardboard 3 mm | 700 | 570 | 1 | — |
| Door | Melamine 18 mm | 714 | 294 | 2 | All four |
| Shelf | Melamine 18 mm | 560 | 522 | 1 | Front |
Example: a 600 mm two-door base unit. Dimensions in millimetres.
The same cabinet's hardware
Alongside the parts to cut, the parts to buy are counted too. The app works the hinge count out from the door height and the shelf pins out from the shelf count — you are not the one counting.
| Item | Unit | Qty | Where it comes from |
|---|---|---|---|
| Hinge | pcs | 4 | 2 per 714 mm door · two doors |
| Handle | pcs | 2 | One per door |
| Shelf pin | pcs | 4 | The four corners the shelf rests on |
| Plinth foot | pcs | 4 | The base unit's feet |
| Edge banding | metres | 7.2 | Total length of the banded edges |
A drawer unit adds drawer runners to the list, a wall unit adds cabinet hangers, and a handleless front adds the gola profile. Soft-close hinges, concealed ones and the 45° hinge a corner unit needs each get their own row — the workshop can see from the list which one to buy.
You have the last word
The list is calculated, but it is not closed to you. Before it is exported you pick the hinge and runner type yourself, type the material name, its thickness and its unit price, and drop a whole family from the list if, say, the doors are coming from somewhere else.
And because the list comes out as CSV, it stays in your hands afterwards: open it in any spreadsheet, add rows, correct quantities, write in your own items, and send that to the workshop.
Download it and start designing
Enter your room’s dimensions, place the first cabinet — the rest follows from there. The design and the cut list are computed inside your phone; your projects live in your account, so they open on another device too.


The iOS version is coming soon.
The Android version is on Google Play. The iOS version is being prepared; the link will land here the moment it is published — if you would like to hear about it, just write to support@design3dhome.com.
Contact
For questions, bug reports or suggestions: support@design3dhome.com. See the Support page for details.
What we collect and why is written out on the Privacy Policy page.